


We don’t just Renovate Homes
We care about the PEOPLE who LIVE in them.
Every successful renovation starts with a plan. Bringing the thousands of moving pieces together is what we do, and exactly why homeowners hire us.
Who We Help:
At Renovation & Design Professionals, we understand that every home, family, and renovation is different. With nearly 40 years of hands-on experience, we help from your first ideas to a complete planning package with drawings, documents, decisions and the details you need to move forward with construction.

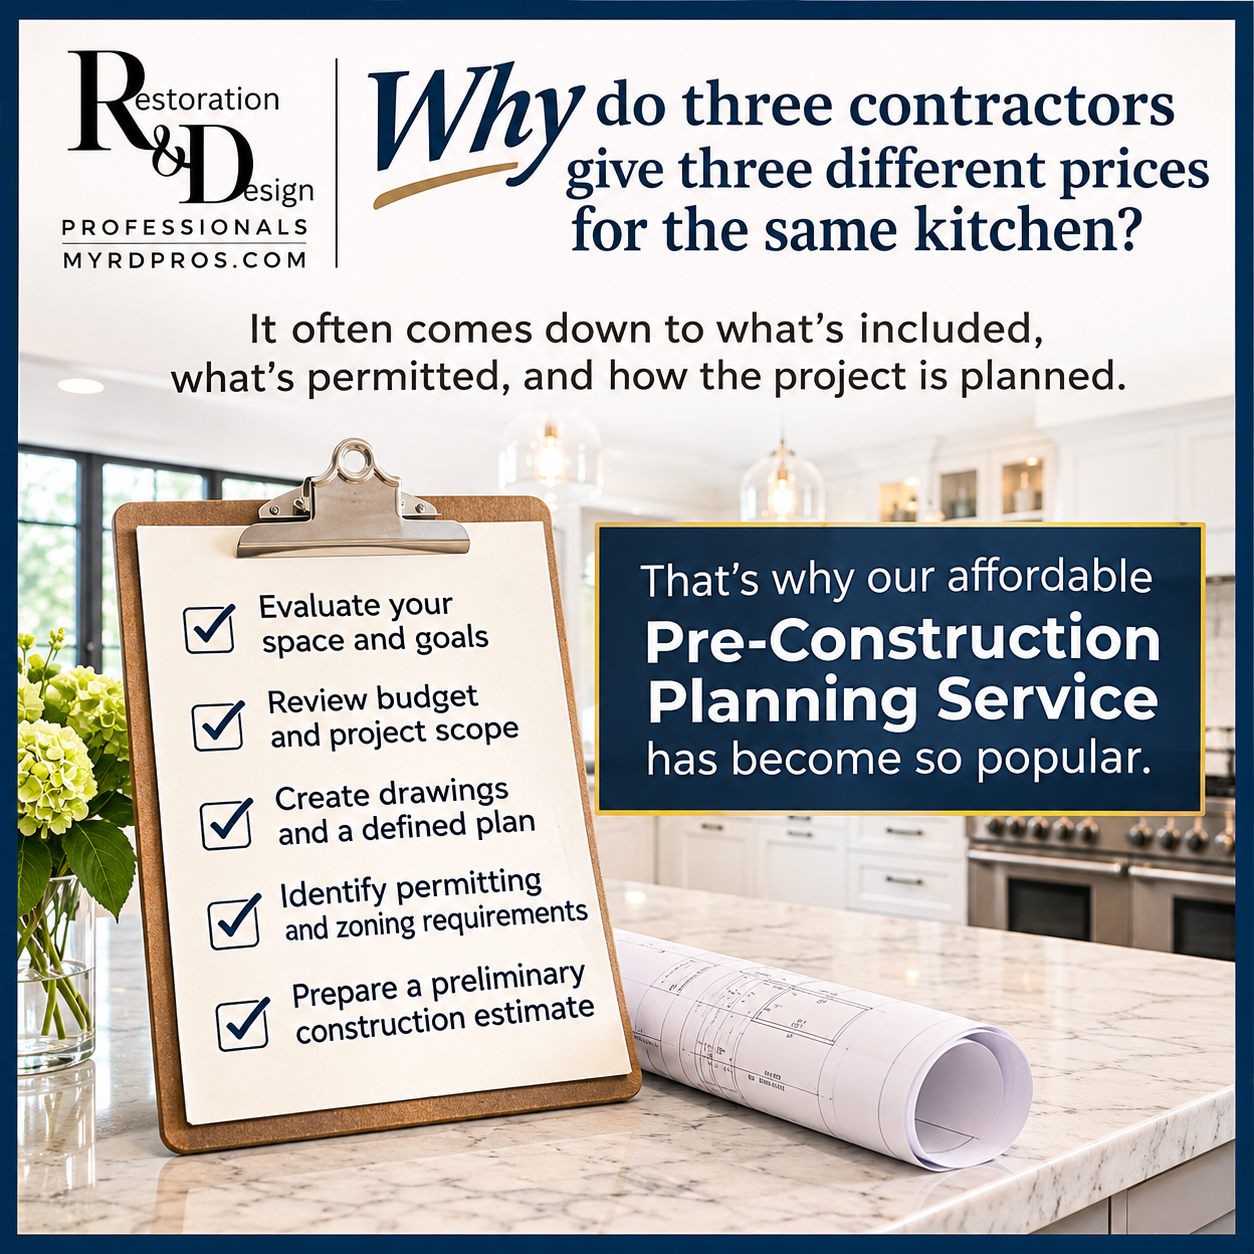
Replace Chaos With Confidence.
Design. Planning. Strategy.
Then Move Forward With Clarity.
It’s easy to get all the answers BEFORE construction begins.
We know how you feel! After nearly 40 years in the construction and renovation industry, we've heard just about every question that keeps homeowners from feeling confident about the improvements they really want to make.
Am I spending too much? Will I love the results? How much will it actually cost? Will I get my money back when I sell? How long will construction take? How will my family function while the house is torn apart? Can we move that wall? Where do I even begin?
So many real questions. And we have the experience AND the answers!
That's exactly why we created our Pre-Construction Planning & Design Package. We walk through your home, your ideas, your concerns, and your budget, then put together a practical plan that takes the guesswork out of those early decisions.
What's Included in Your Pre-Planning Package
✓ Personalized Planning & Design: Evaluate your space, layout, priorities, and budget.
✓ Permit-Ready Drawings: Professional drawings for the agreed renovation scope.
✓ Preliminary Construction Cost Estimate: Itemized anticipated costs, including appropriate allowances.
✓ Defined Trade Scopes: Clear descriptions of the work involved for contractors and trades.
✓ Budget & ROI Guidance: Understand where to invest, where to save, and which improvements make financial sense.
✓ Permitting & Zoning Review: Identify applicable requirements and potential approval issues.
✓ Professional Resources: Access to our network of established contractors and trades.
What Happens Next?
You'll have a comprehensive planning package that helps you understand your options, anticipated costs, and the steps involved before construction begins. You'll be better prepared to evaluate proposals, make decisions, and determine when you're ready to move forward.
Virtual consulting options are available. General Contractor services and ongoing project management ARE AVAILABLE but separate. We give you the answers you need, you pick whomever you want to do the job!
Let us help you get all the answers you need FIRST!
Renovate with confidence.
**Construction contracts, permit applications, and ongoing project oversight are separate services unless included in your agreement.
HAVE MORE QUESTIONS? EMAIL US OR Schedule a complimentary 15-minute discovery call to discuss your renovation and learn how the planning process works. Linda@MYRDPROS.COM
TIMELESS DESIGNS that tell a STORY…
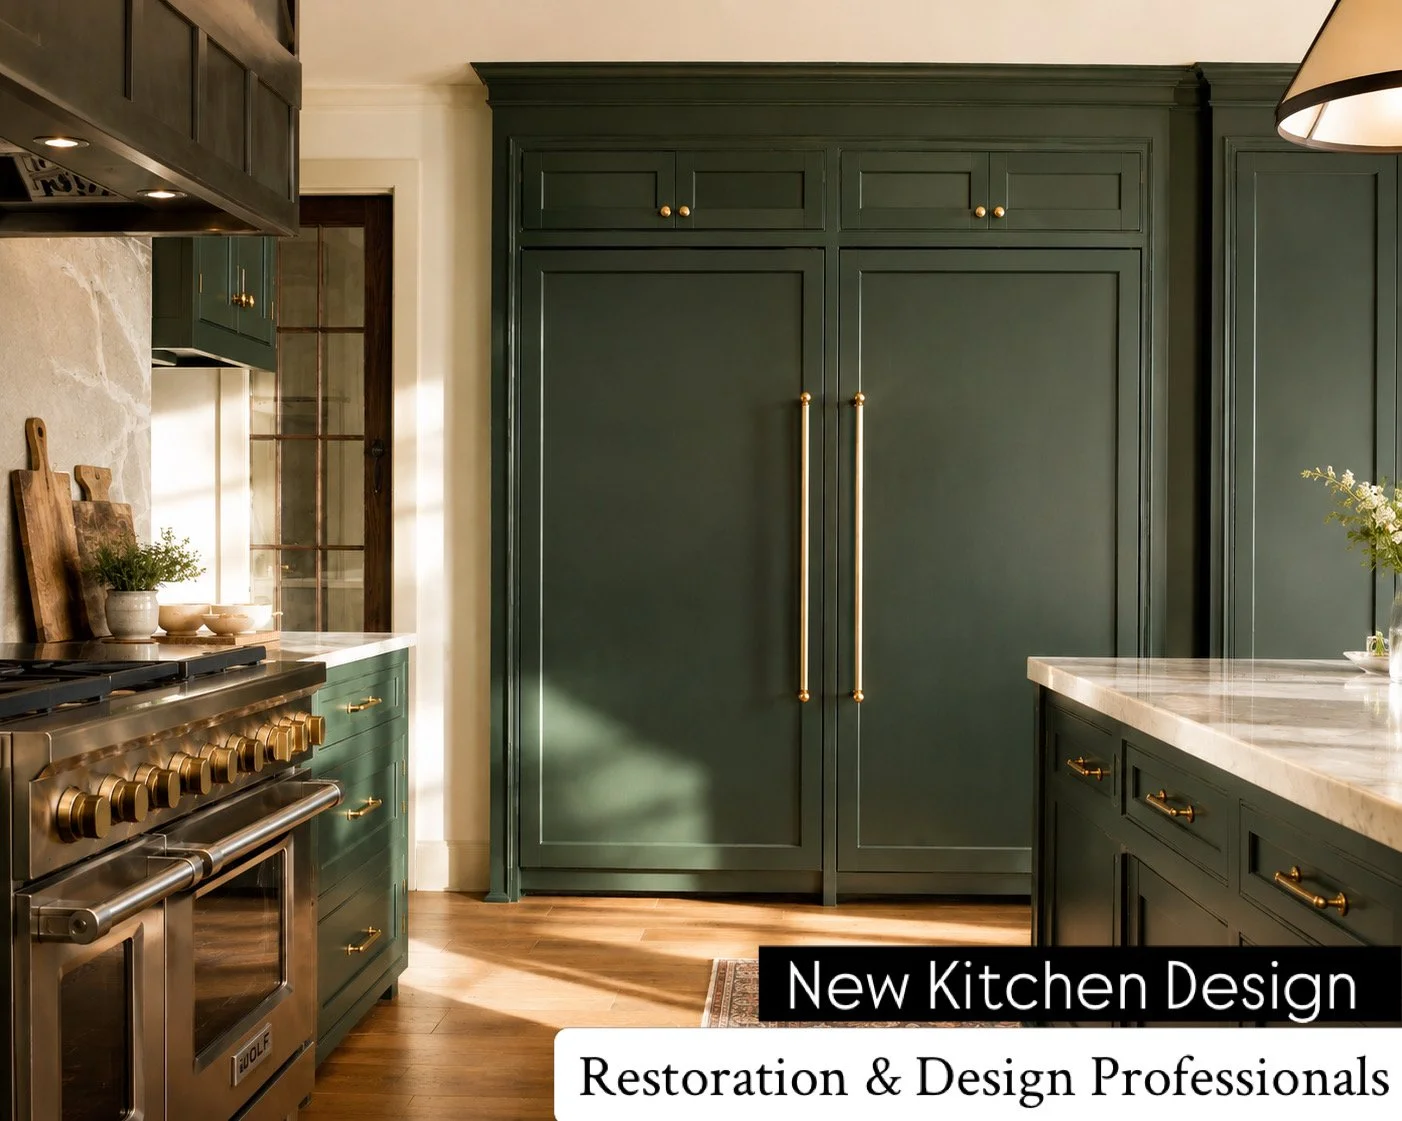
Replace Chaos With Confidence.
Planning a kitchen, basement, whole-house renovation, or addition? With nearly 40 years of hands-on experience, we help homeowners navigate the decisions, costs, design choices, and construction requirements that come with renovating.
Start With a Plan, Not Questions. We make this easy!
Our affordable Pre-Construction Planning & Design Package brings everything together before construction begins.
✓ Personalized design and layout planning
✓ Professional Renovation drawings* and defined scope of work
✓ Preliminary construction cost estimates
✓ Budget and return-on-investment guidance
✓ Permitting and zoning considerations
✓ Trusted contractors and professional resources
You'll have the information you need to understand your options, establish realistic expectations, and make confident decisions about your renovation.
Get the answers first. Then move forward with confidence.
Additional services are available for contractor coordination, construction advisory, and project oversight.
*Professional renovation drawings are included for smaller projects where appropriate for permitting. Larger or more complex renovations and additions may require separate architectural or engineering drawings. Our package still includes comprehensive design and planning support to coordinate those requirements.
Choose a scheduling option from the availability below:
Modern Renovations with Timeless Design Features — Celebrating Personal Styles


Our Historic Renovation & Restoration Projects are Legendary:
DESIGN | HISTORIC APPROVALS & REGULATORY EXPERTISE | PLAN | BUILD


BEFORE: 1920's Home with mid century last "upgrade" ..

Wall being removed, was dividing the old kitchen from an old porch with washer dryer..

Now open space. Repurposed the original 1920's tiger wood pine flooring to create on large open space.

Now. New Open kitchen with modern Wolf, Subzero professional chef upgrades but keeping the charm of a 1920's home.

Creating this Beautiful NEW Open Kitchen with luxury conveniences while honoring the 100 Year history of this amazing home.


Hand made wood cabinet built to hold a deep "farm" sink style new feature.